



Address
16146 S Lawrence Street, Plainfield, IL
Price
$ 375,000
Property Attributes
- MLS#12765643
- TypeSingle Family
- Listing Status Active
- CountyWILL
- CityPlainfield
- AreaPlainfield
- NeighborhoodLily Cache
- Zip60544
- Style
- Year Built1935
- Taxes$ 5600
- Price$ 375,000
- Bedrooms3
- Full Bathrooms2
- Half Bathrooms0
- Sqr Footage1764
- Lot Size0.22 Acres
Data Source:
Midwest Real Estate Data (MRED)
Property Description
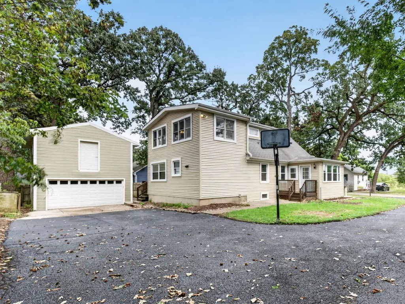
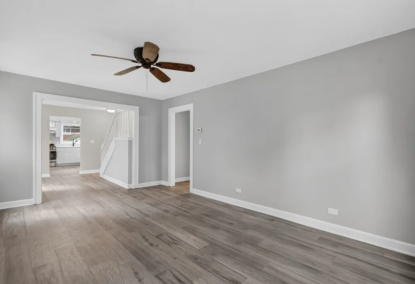
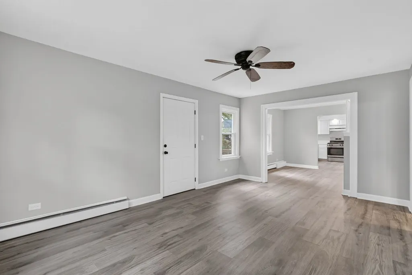
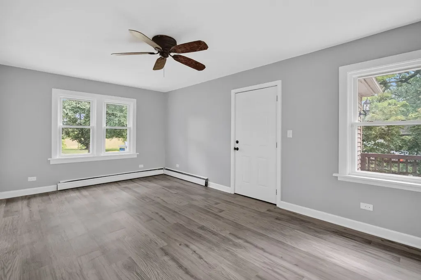
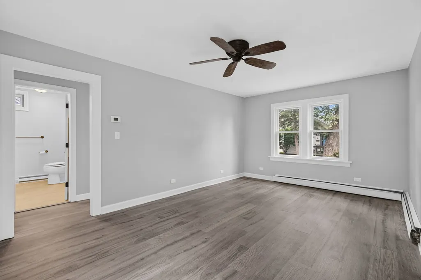
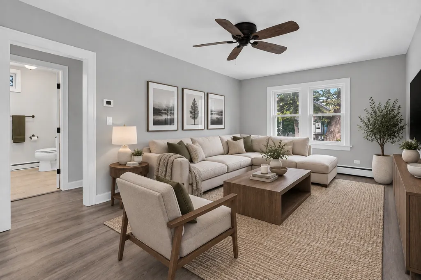
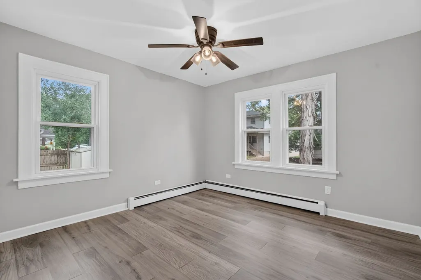
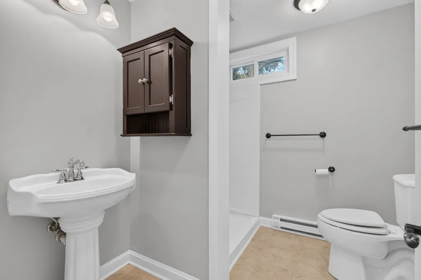
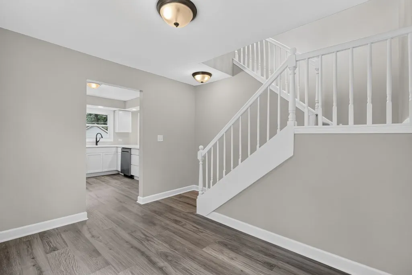
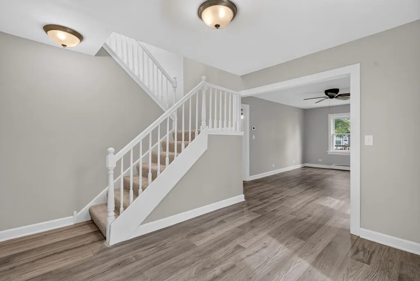
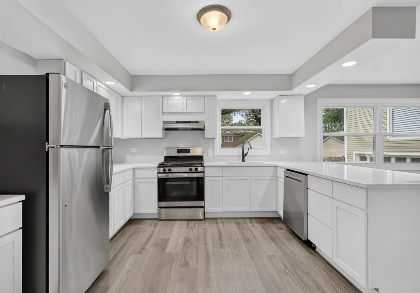
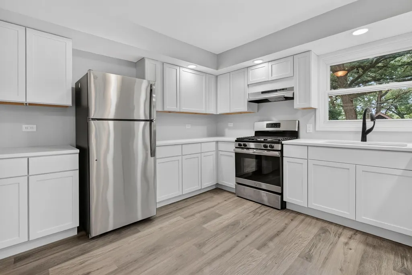
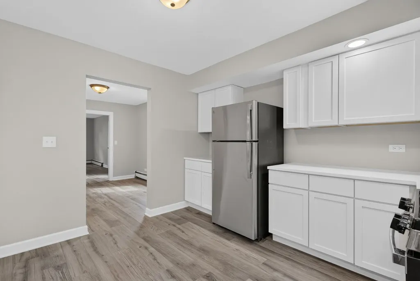
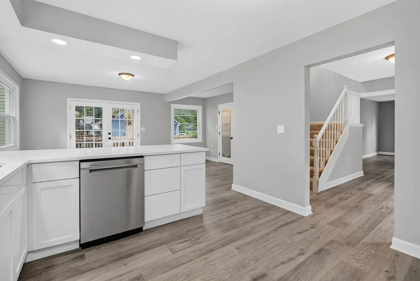
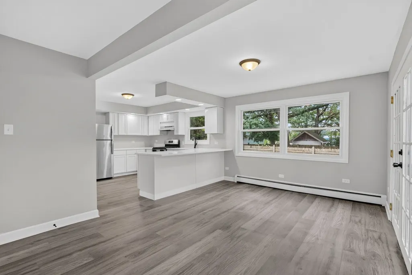
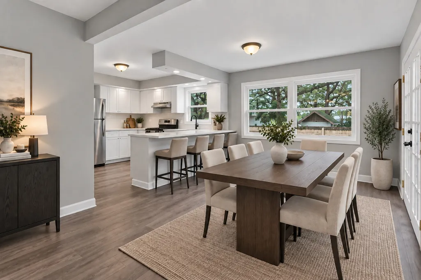
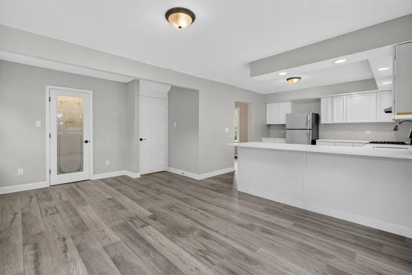
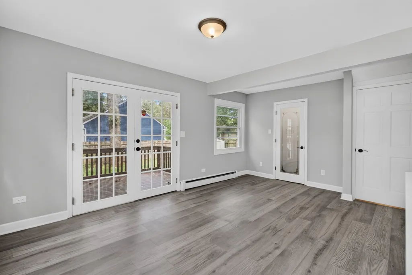
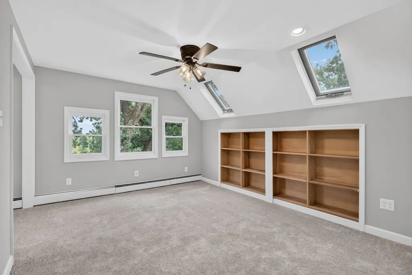
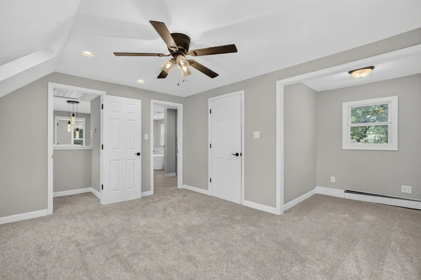
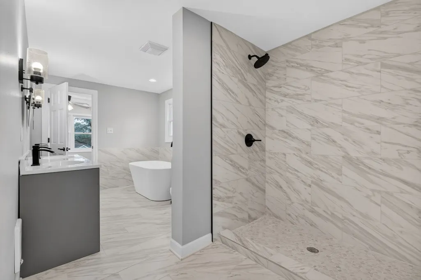
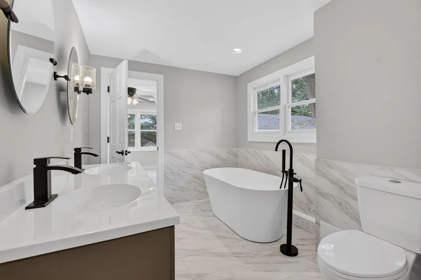
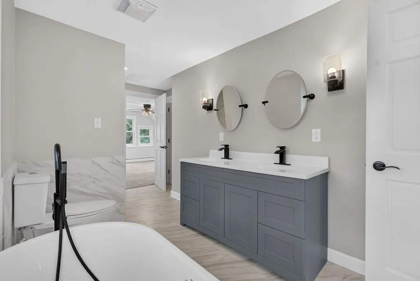
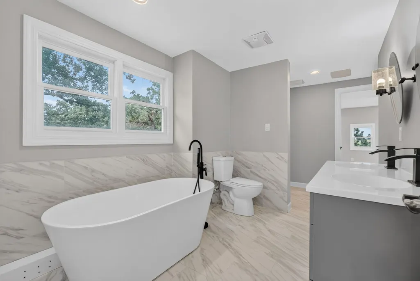
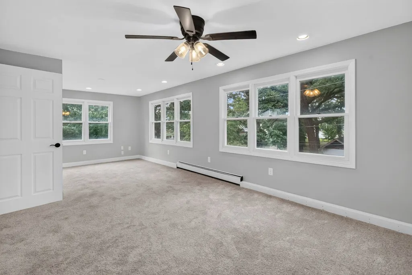
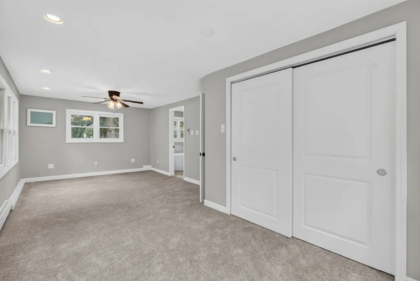
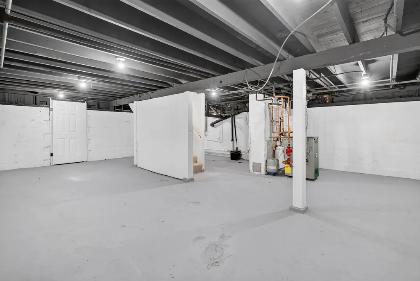
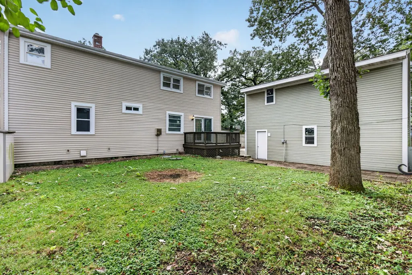
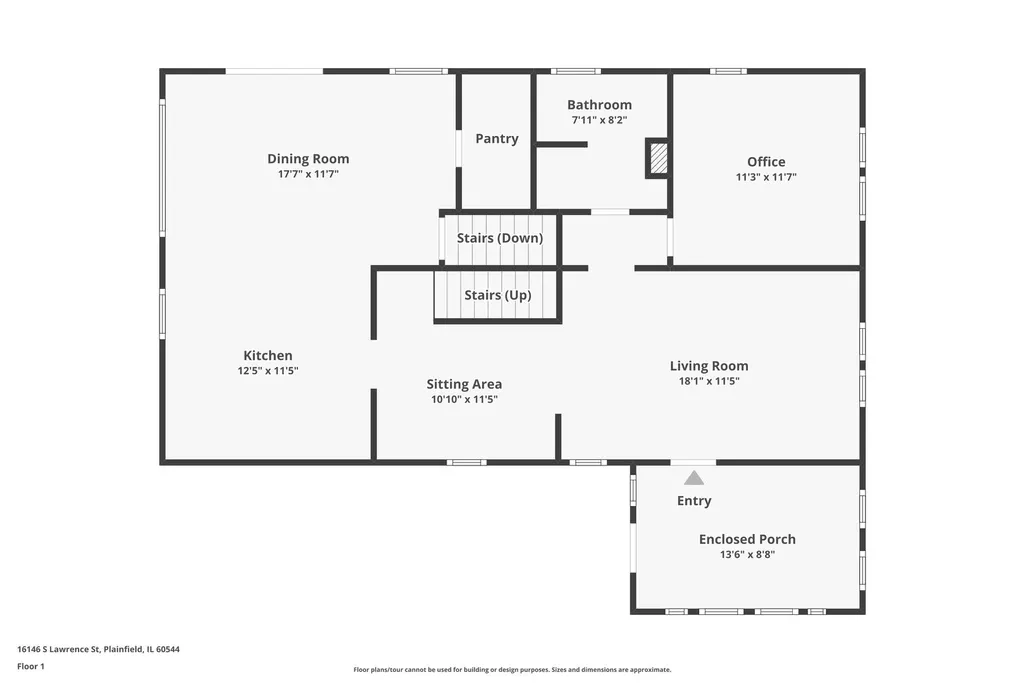
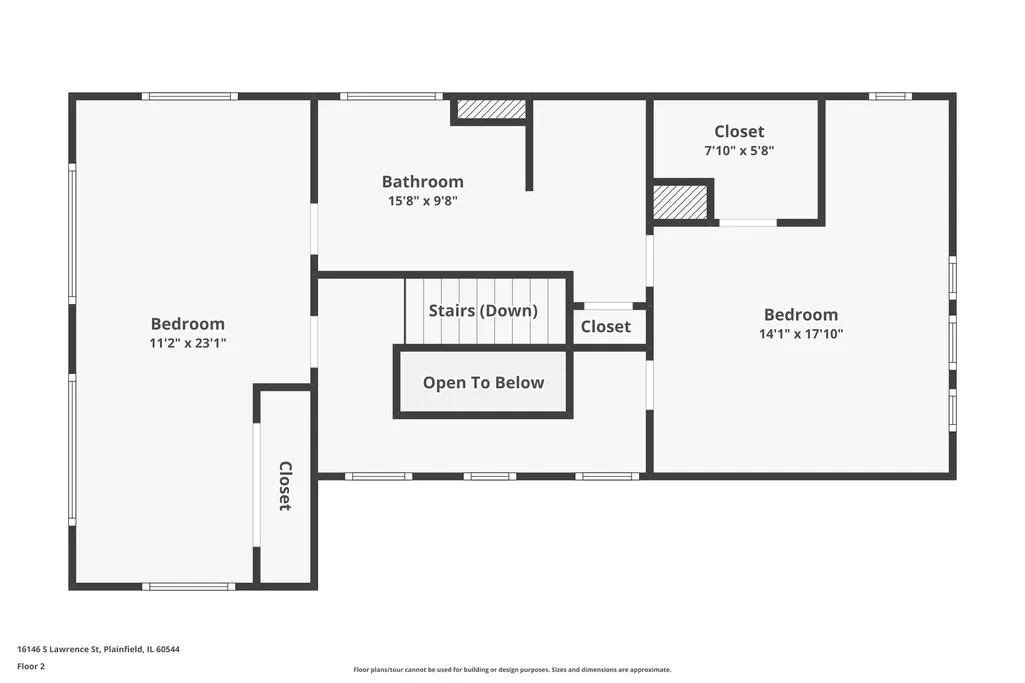
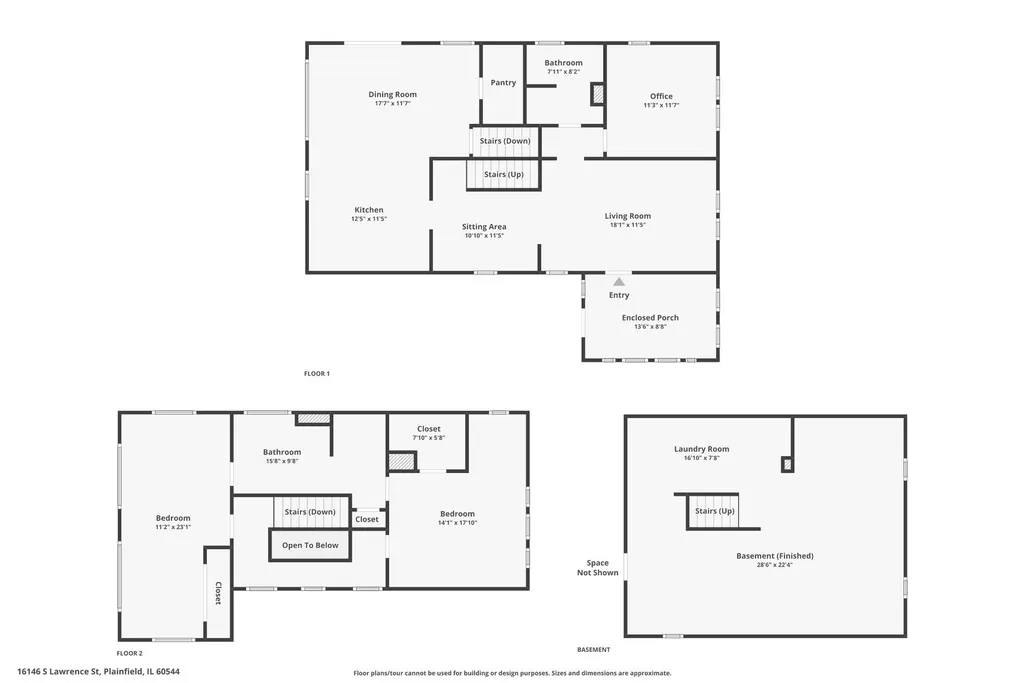
Updated in 2026, this 3-bedroom, 2-bath home offers a unique and versatile layout with plenty of space inside and out. The main level features an updated kitchen with stainless steel appliances and a breakfast bar, along with a bedroom and full bathroom. Upstairs, you'll find the primary bedroom and an additional spacious bedroom connected by a Jack-and-Jill bathroom. A standout feature of the property is the large pole-barn-style garage with a full upper level, offering incredible additional space for storage, a workshop, hobby area, or other flexible use. Recent updates include brand-new siding, a new boiler, and a roof less than 5 years old. The home does not have central air, but window A/C units are included and currently stored in the garage. Located in an unincorporated area with a unique setup and plenty of possibilities!
| High School |
|---|
| Plainfield Central High School |
| Price History | |
|---|---|
| 9/22/2026 | Listed $375,000 |
General Features
| Living Area | 1764 |
|---|---|
| Sewer | Septic Tank |
| Heating | Baseboard |
| Cooling | Window Unit(s) |
| Possession | Closing |
| Roof | Asphalt |
| Appliances | Range,Microwave,Dishwasher,Refrigerator,Washer,Dryer,Stainless Steel Appliance(s) |
| Garage Spaces | 2 |
| Association Fee Includes | None |
| Construction Materials | Vinyl Siding |
| Year Built | 1935 |
| Township | Plainfield |
| Tax Year | 2025 |
| Ownership | Fee Simple |
| Community Features | Street Paved |
| Assoc Fee Paid Per | Not Applicable |
| County | Will |
| New Construction | No |
| Property Type | Residential |
| Total Rooms | 8 |
| Full Baths | 2 |
| Status | Active |
| Directions | IL-7 S/W 9th St,continue straight onto Renwick Rd,continue on McClellan Ave,drive to Lawrence St |
| High School | Plainfield Central High School |
| City | Plainfield |
| High School District | 202 |
| MLS Area | Plainfield |
| Tax Annual Amount | 5600.66 |
| Additional Parcels Y/N | No |
| Virtual Tour | https://listings.vizimagerealestate.com/sites/eppyxykx/unbranded |
| Standard Status | Active |
| Middle/Junior School District | 202 |
| Elementary School District | 202 |
| Property Type | Detached Single |
Interior Features
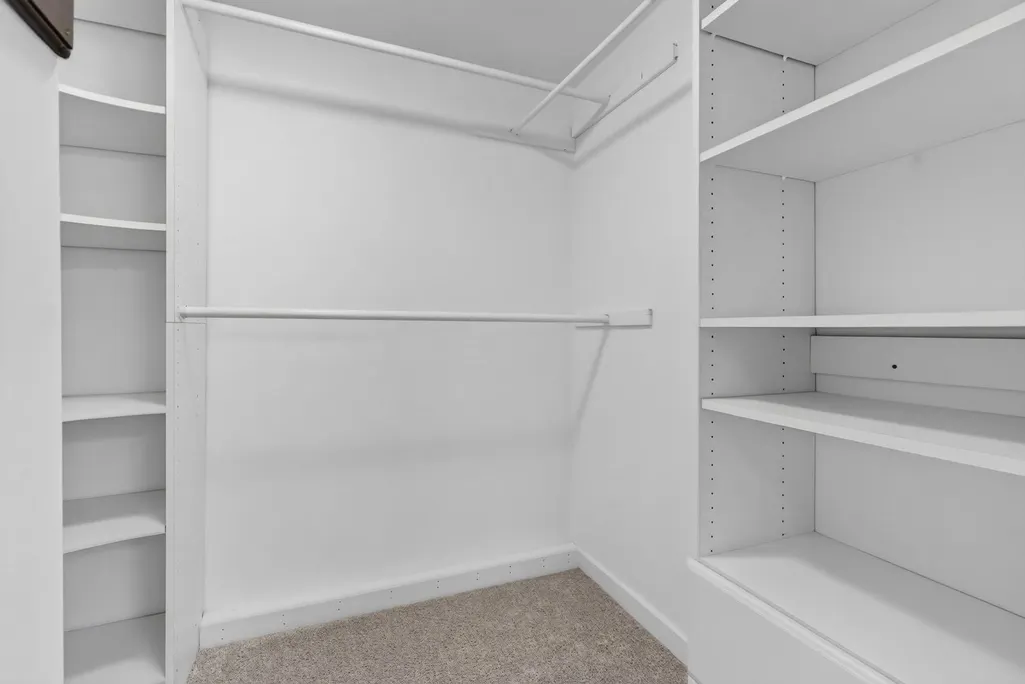
| Interior Amenities | 1st Floor Full Bath,Built-in Features,Walk-In Closet(s) |
|---|---|
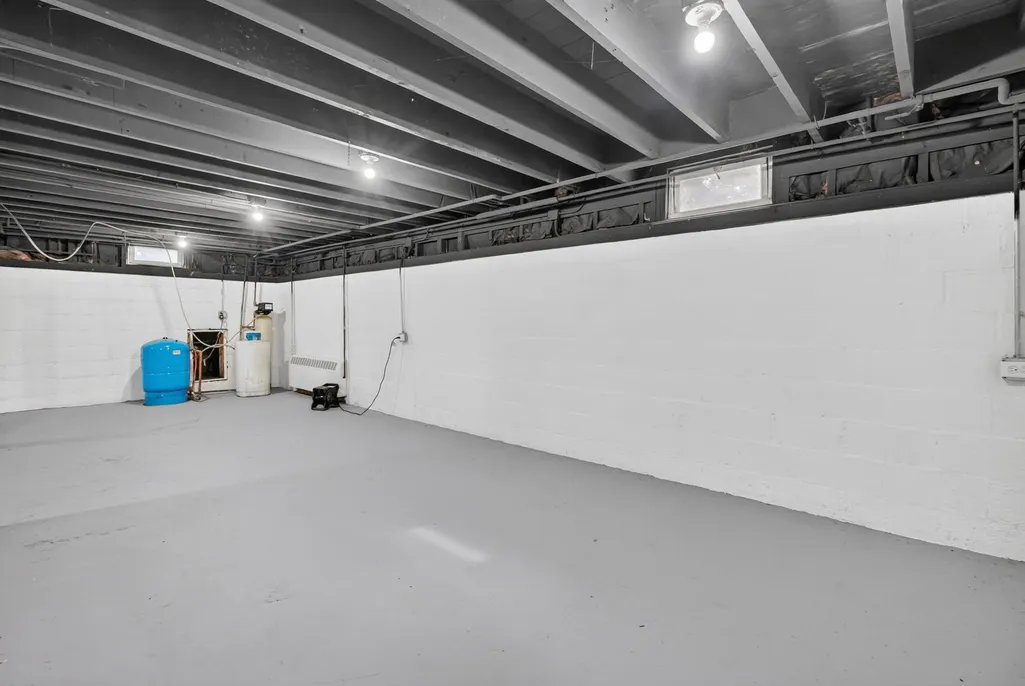
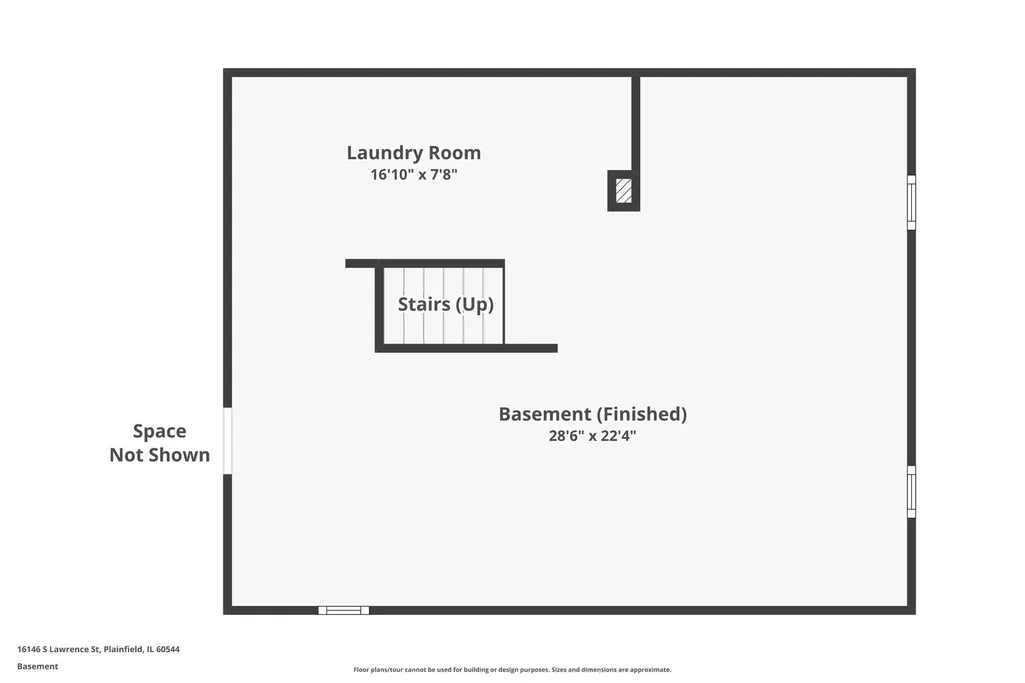
| Basement | Unfinished,Full |
| Flooring | Laminate |
| Laundry Features | Gas Dryer Hookup |
| Total Bedrooms | 3 |
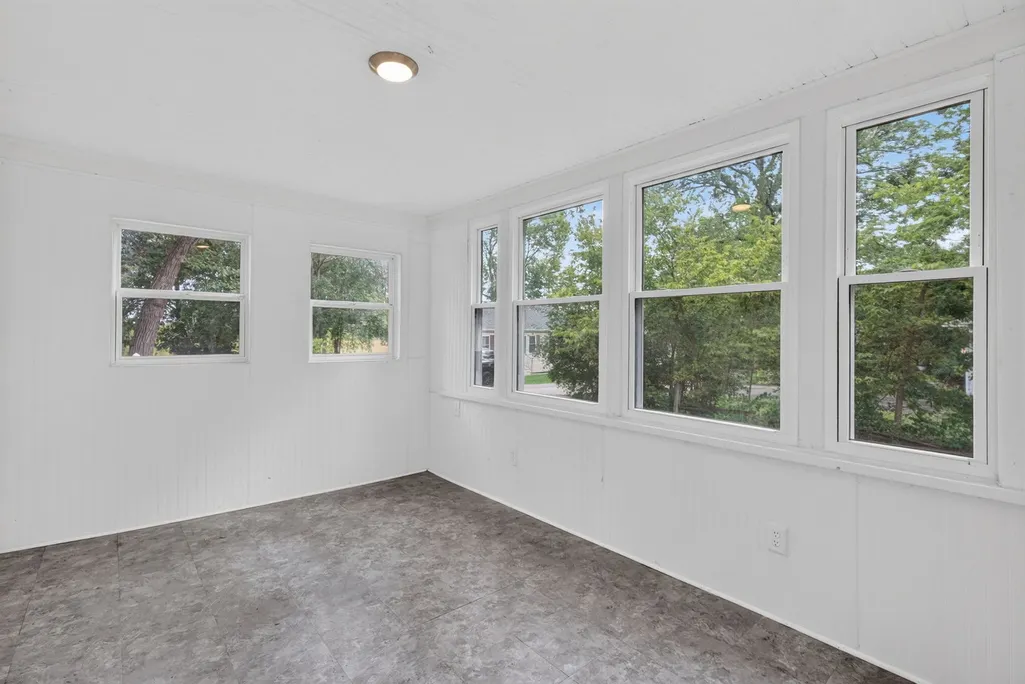
| Room Type | Sitting Room,Enclosed Porch,Recreation Room |
| LivingAreaSource | Estimated |
| Total Baths | 2 |
| Bedrooms Possible | 3 |
| Bathroom | Double Sink |
Exterior Features
| Parking Features | Asphalt,Yes,Garage Owned,Detached,Garage |
|---|---|
| Water Source | Well |
| Total Parking | 2 |
| Foundation Details | Concrete Perimeter |
| Lot Dimensions | 100.1 x 92.3 x 100 x 86.6 |
| Lot Size Acres | 0.22 |
| Waterfront Y/N | No |
| Other Equipment | CO Detectors,Ceiling Fan(s) |
Amenities
- Foreclosure
- Views
- Short Sale
- New Construction
- Adult 55+
- Lease To Own
- No HOA Fees
- Furnished
- Primary On Main
- Air Conditioning
- Seller Finance
- Green
- Fixer Upper
- Horse
- Golf
- Fireplace
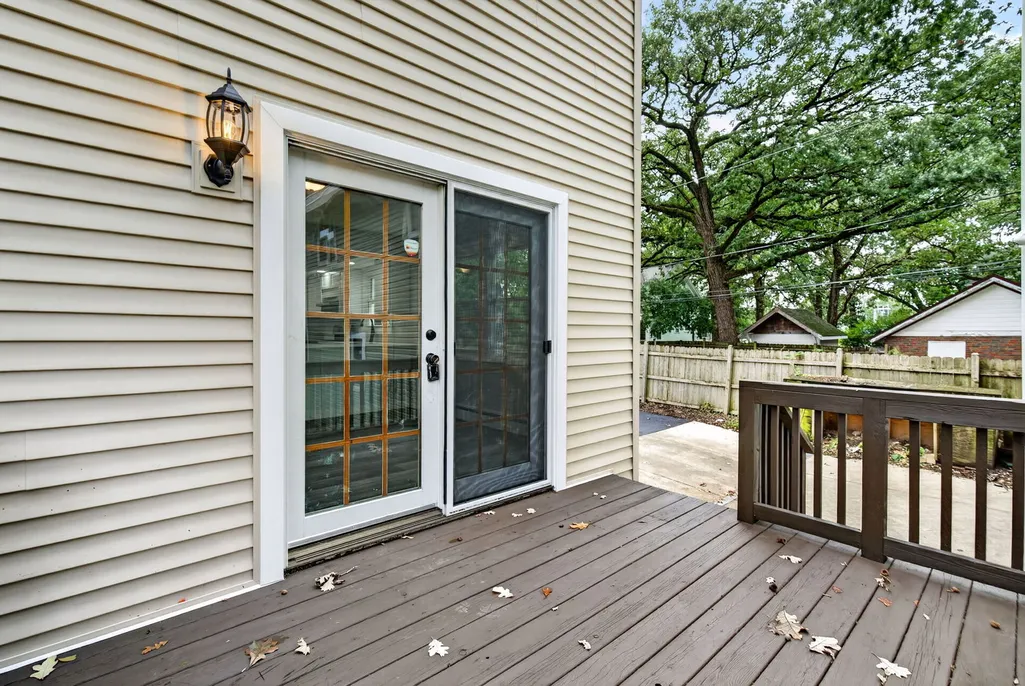
- Deck
- Garage
- Basement
- Pool
Property vs Single Family Average in 60544
Price
Taxes
Year Built
Visits

